55+ independent living · Wheat Ridge, Colorado

(303) 421-7702
MorningsideRetirement Community
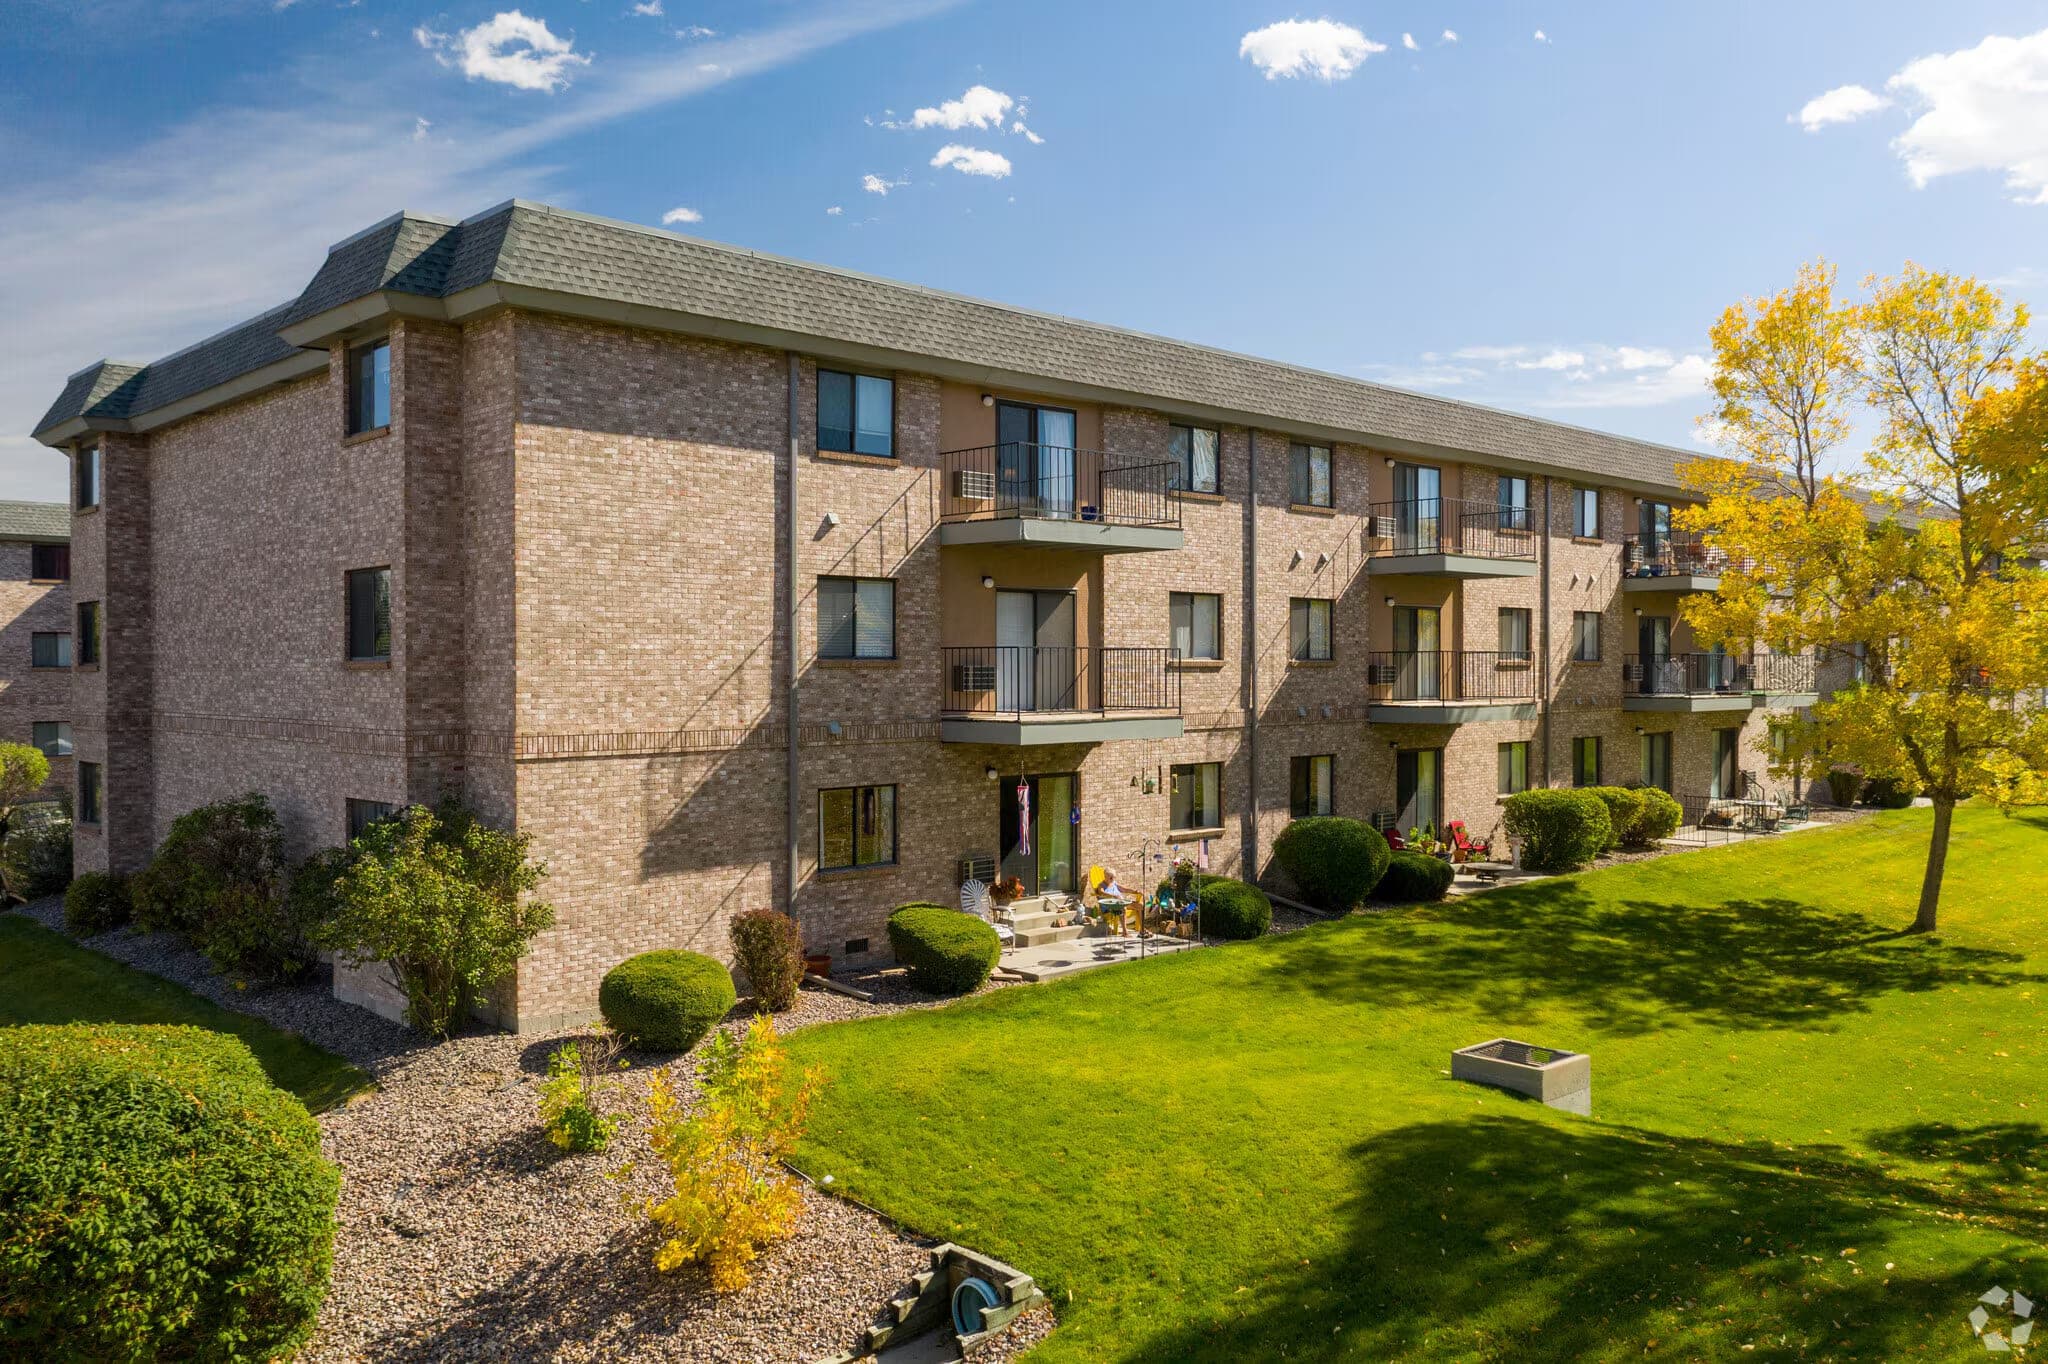
A three-storey brick apartment building at Morningside, with private balconies and patios overlooking a mown lawn and autumn trees.

55 and older · Wheat Ridge, Colorado

Room to keep your life, not just your things.

Independent apartments from 750 to 1,400 square feet, each with a private garage, a patio or balcony, and heat and water included in the rent.

Rent from
$1,350
per month
Entrance fee
None
no buy-in
Income limits
None
not subsidised
Garage
Included
with every home

No phone call required

Everything you would otherwise have to ask

Most communities make you call before they will tell you the price. We would rather you knew now, decided whether Morningside fits, and spent the phone call on better questions.

Age requirement
55 or older
At least one resident per apartment
Monthly rent
$1,350 – $1,875
Depending on plan and size
Apartment size
750 – 1,400 sq ft
One and two bedrooms
Lease term
12 months
The only term offered — no month-to-month
Move-in cost
$55 application fee
Plus first month and garage deposit
Pets
Not permitted
The building is also entirely smoke free

Why people choose Morningside

Four things that are genuinely hard to find in this metro

No buy-in

No entrance fee. Ever.

Continuing-care communities across the Denver metro ask for a six-figure entrance fee before you move in. Morningside asks for a $55 application fee and your first month’s rent.

Included

A private garage with every apartment

Not a carport, not a numbered outdoor space — your own garage with a door. If you still drive, this is the difference between a Colorado winter you dread and one you barely notice.

No limits

No income requirements

This is not subsidised or income-restricted housing. There is no means test, no asset disclosure and no waiting list tied to your finances.

750–1,400

Square feet, not a studio

The smallest apartment here is 750 square feet. Most senior one-bedrooms in this metro are 550 to 750. Your dining table will fit.

Floor plans

Five layouts, all of them a real apartment

Every plan has a full kitchen, a private patio or balcony, washer and dryer hookups and a garage. The only question is how much room you want.

All five floor plans
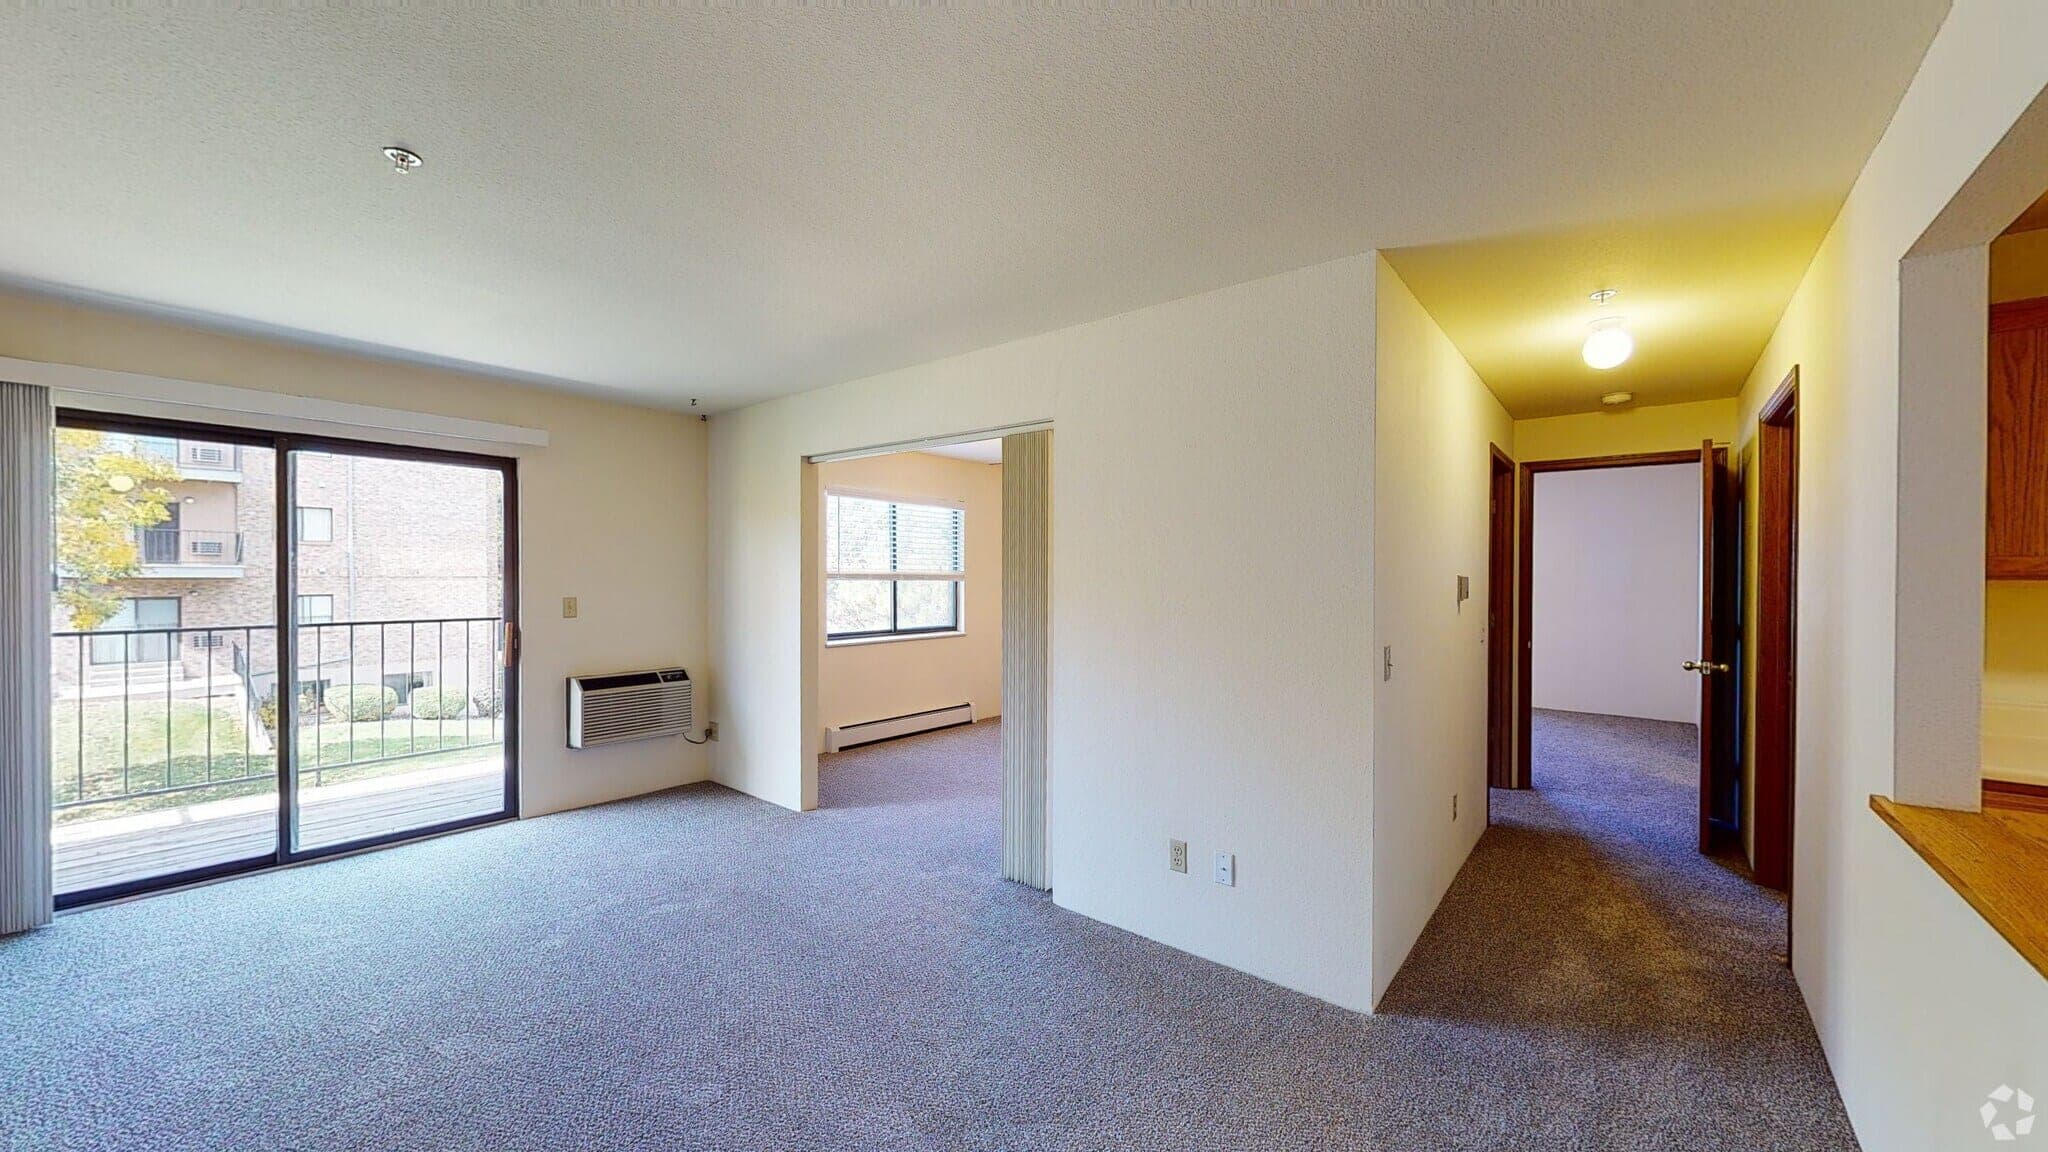
A bright empty living room with a sliding glass door to the balcony, a wall air conditioning unit, and a hallway leading to the bedrooms.

One Bedroom

Plan D & H

Available now

$1,350/ month

Bedrooms
1 bedroom
Bathrooms
1 bathroom
Size
750 sq ft

A full 750 square feet for one bedroom — roughly 200 square feet more than a typical one-bedroom senior apartment. The living room opens onto a private patio or balcony, and the kitchen is a separate room rather than a galley along one wall.

See the one bedroom
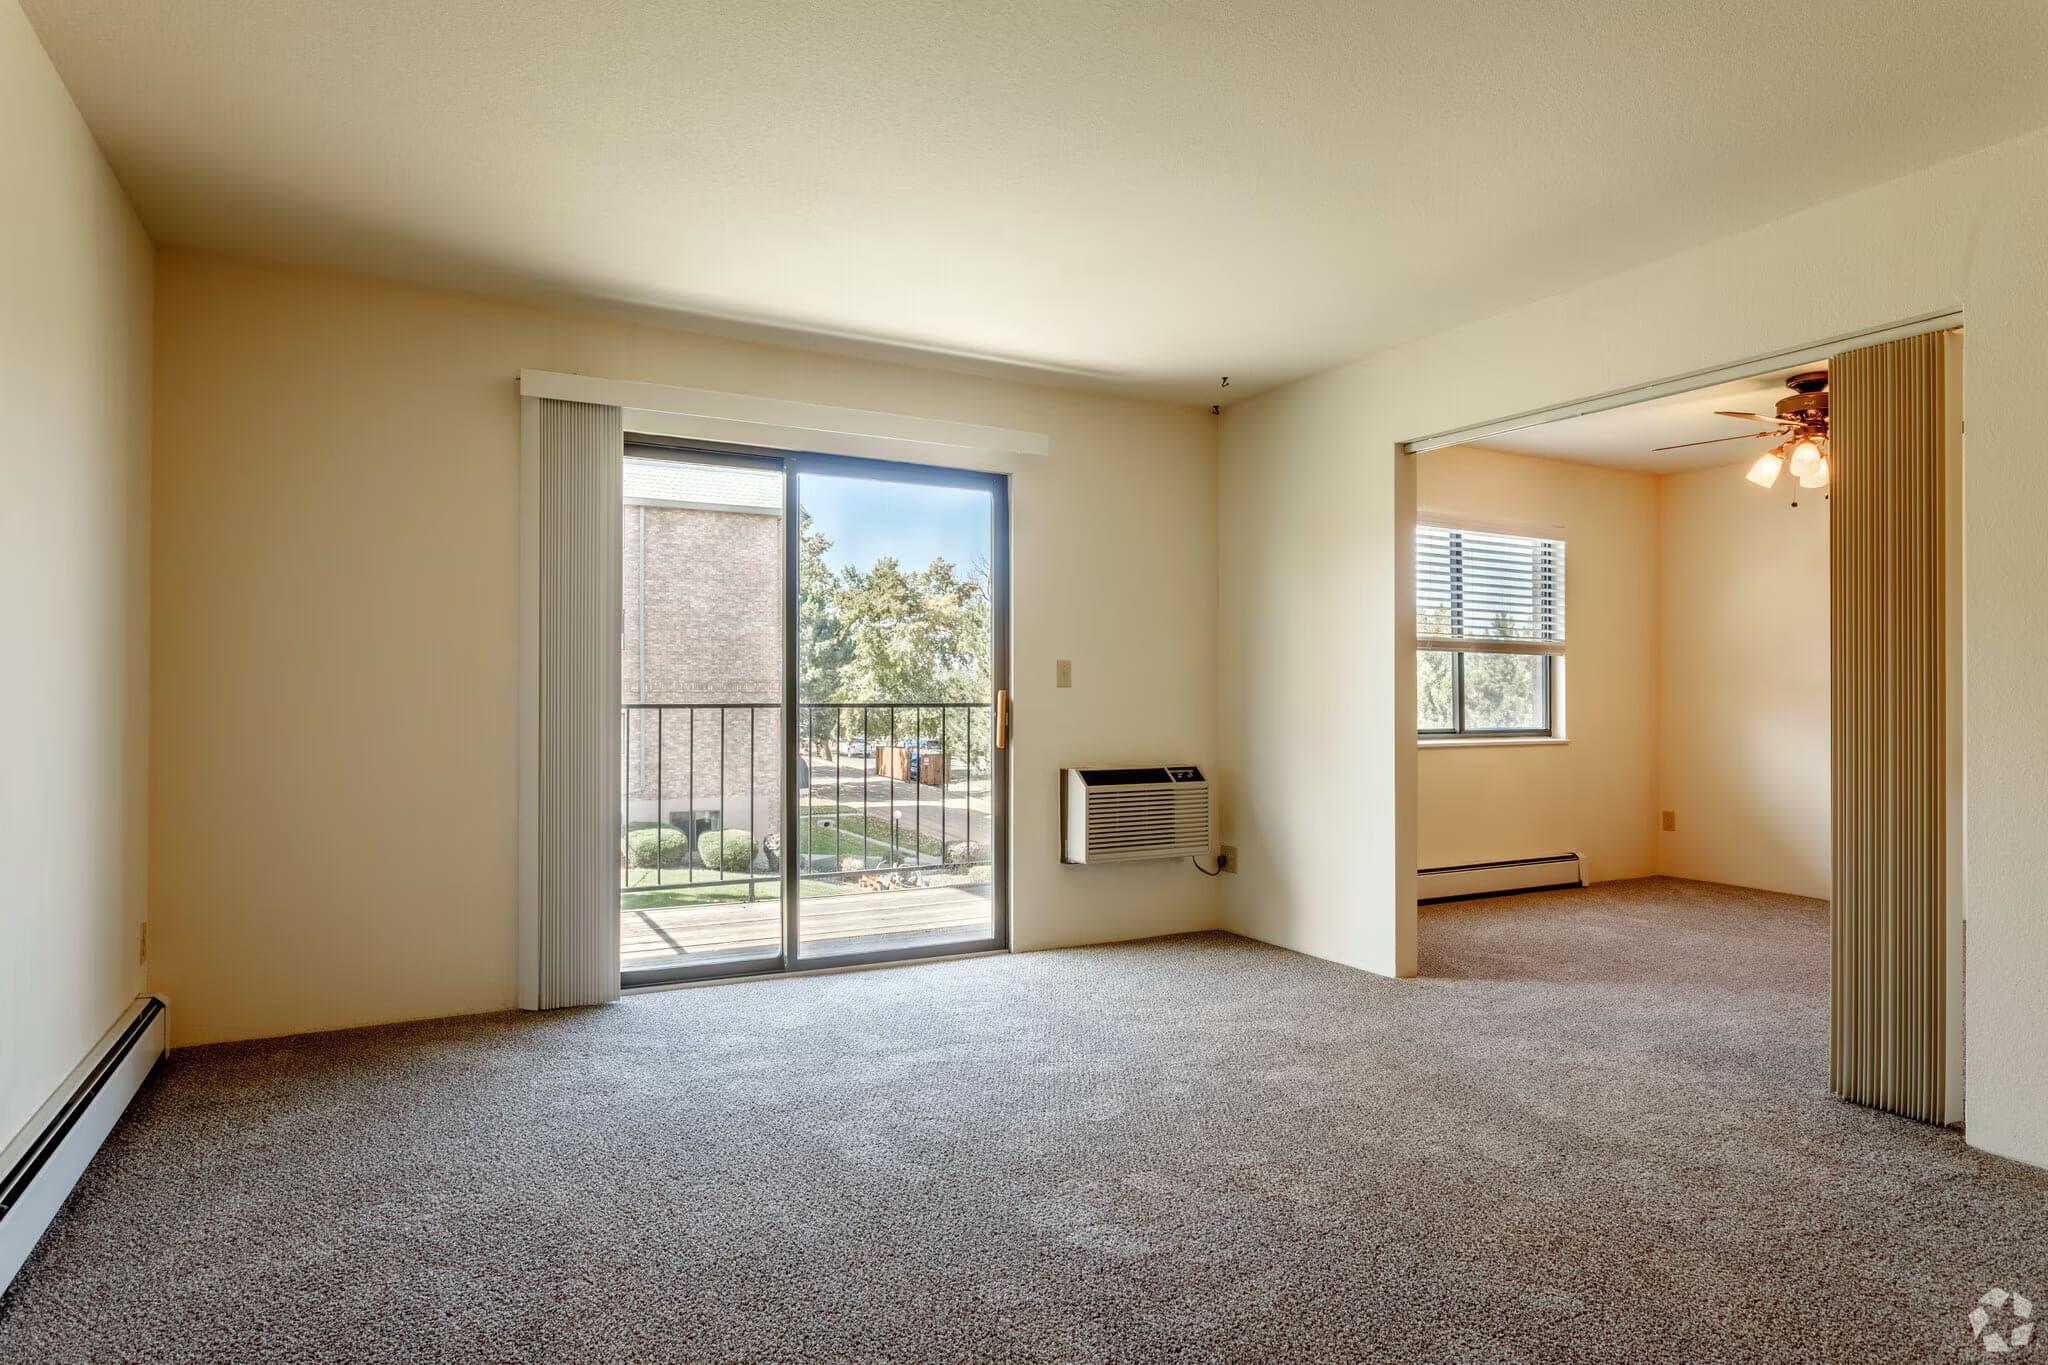
A living room with a sliding glass door onto the balcony, opening through to a second room with a ceiling fan.

Two Bedroom, One Bath

Plan E & F

Available now

$1,625/ month

Bedrooms
2 bedrooms
Bathrooms
1 bathroom
Size
975 sq ft

Two full bedrooms in 975 square feet. The second bedroom is a genuine room with a closet and a window — big enough for a guest bed, a desk, or the sewing table that would not fit anywhere else.

See the two bedroom, one bath
A living room with a sliding glass door onto the balcony, opening through to a second room with a ceiling fan.

Two Bedroom, Two Bath

Plan B

Available now

$1,650/ month

Bedrooms
2 bedrooms
Bathrooms
2 bathrooms
Size
988 sq ft

The smallest of the two-bathroom plans, and the point at which a guest never has to share your bathroom. One bathroom has a tub, the other a step-in shower stall.

See the two bedroom, two bath

What the rent covers

One payment, and most of the bills are gone

Heat through a Colorado winter is the bill that catches people out when they move from a house. At Morningside it is already paid.

Included in your rent

  • Heat
  • Gas
  • Water
  • Sewer
  • Trash removal
  • A private garage

You pay separately

  • Electricity
  • Phone, internet and television
Full pricing and fees
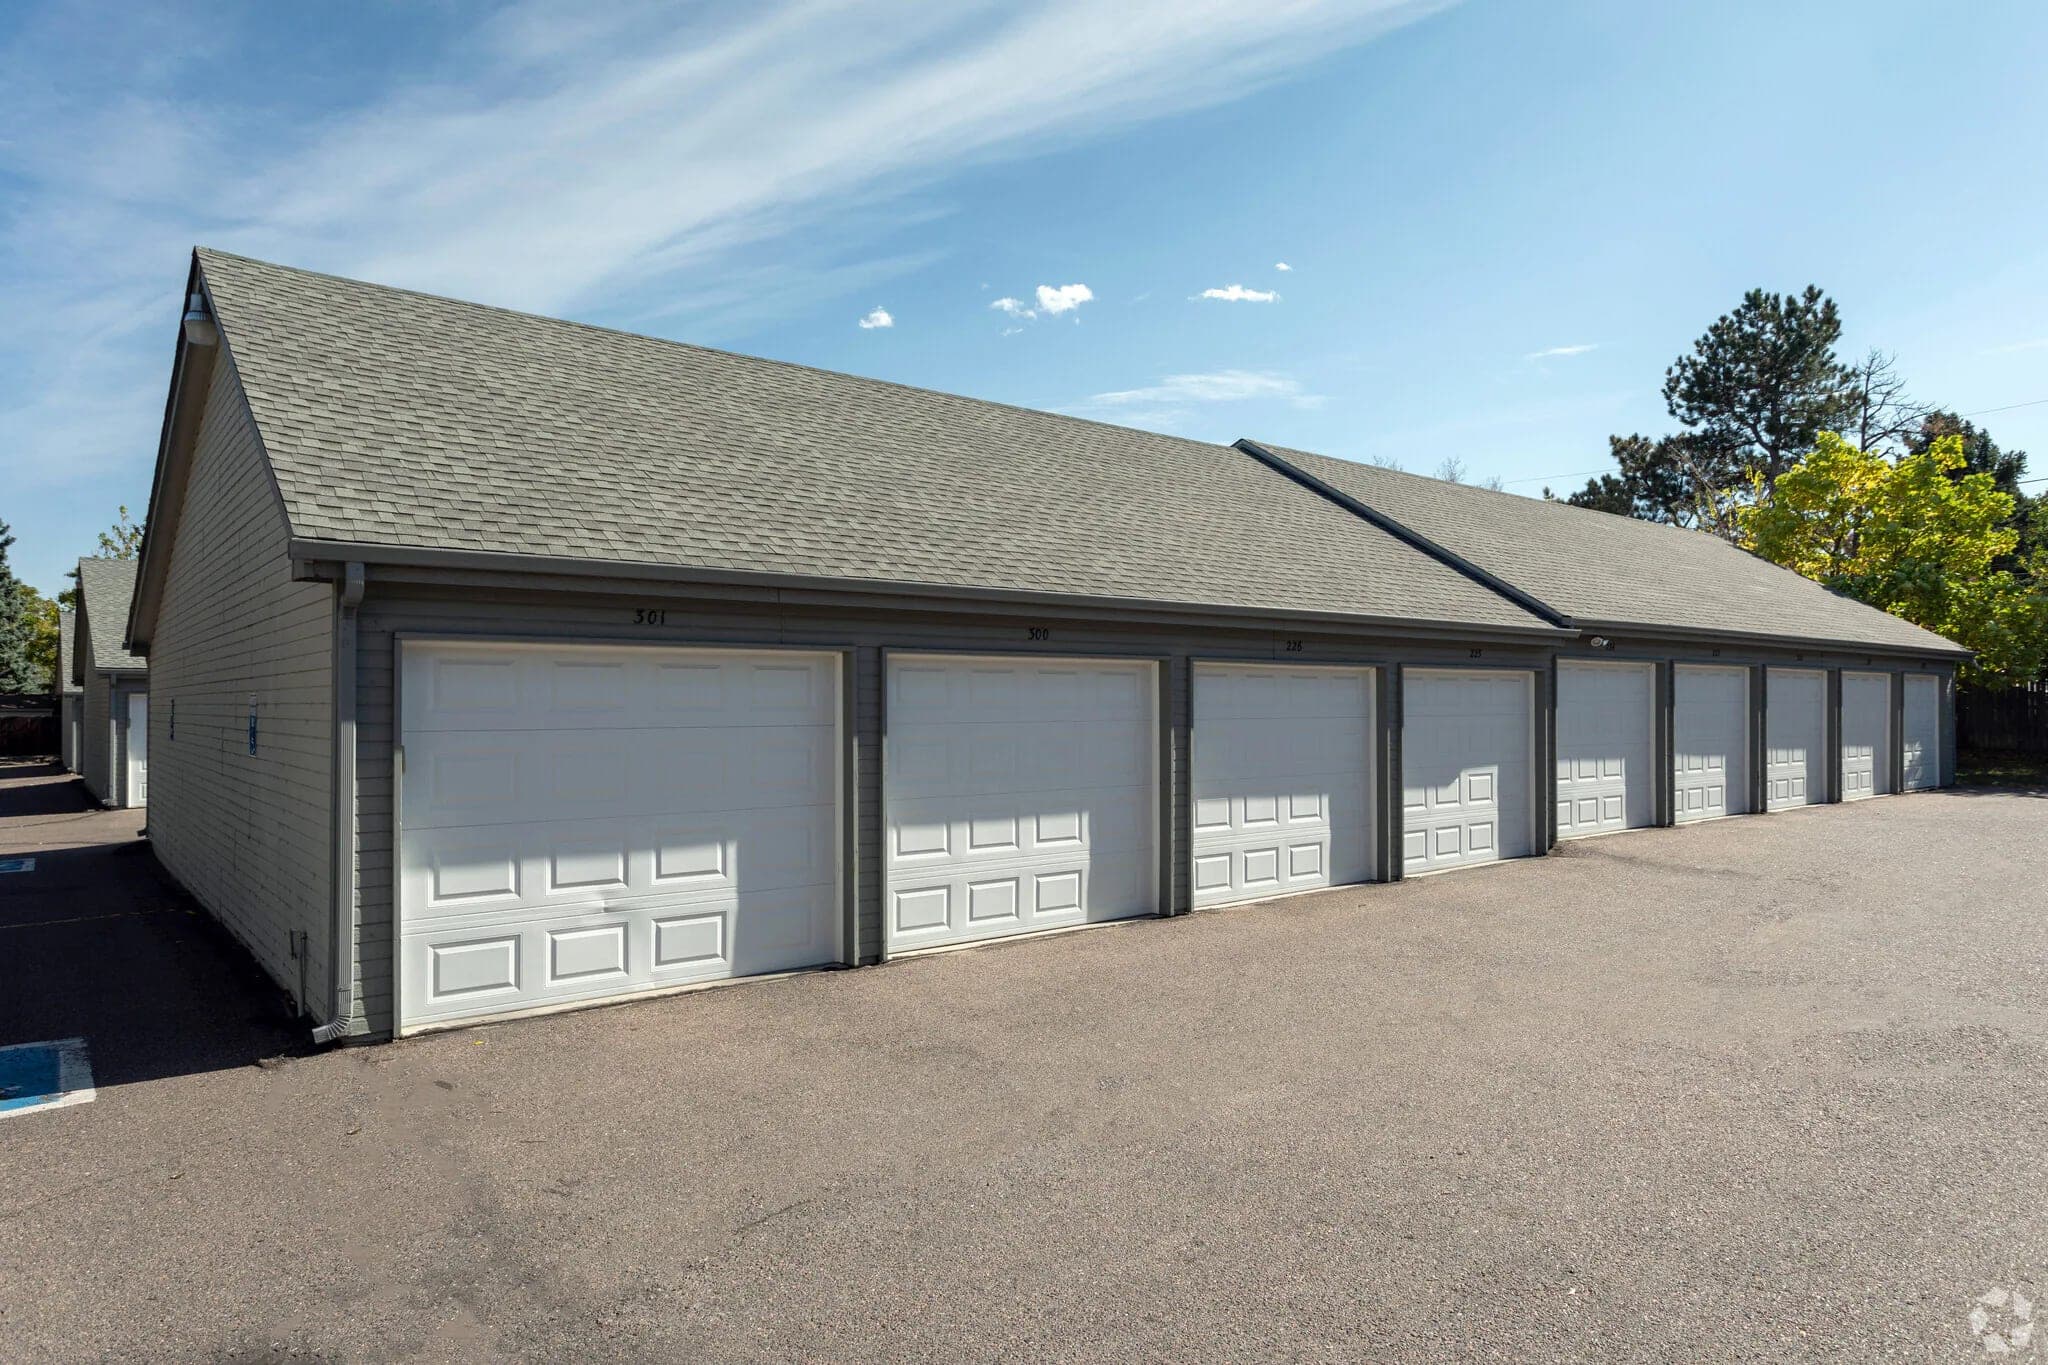
A row of nine private garages with individual numbered doors, across the parking area from the apartment buildings.
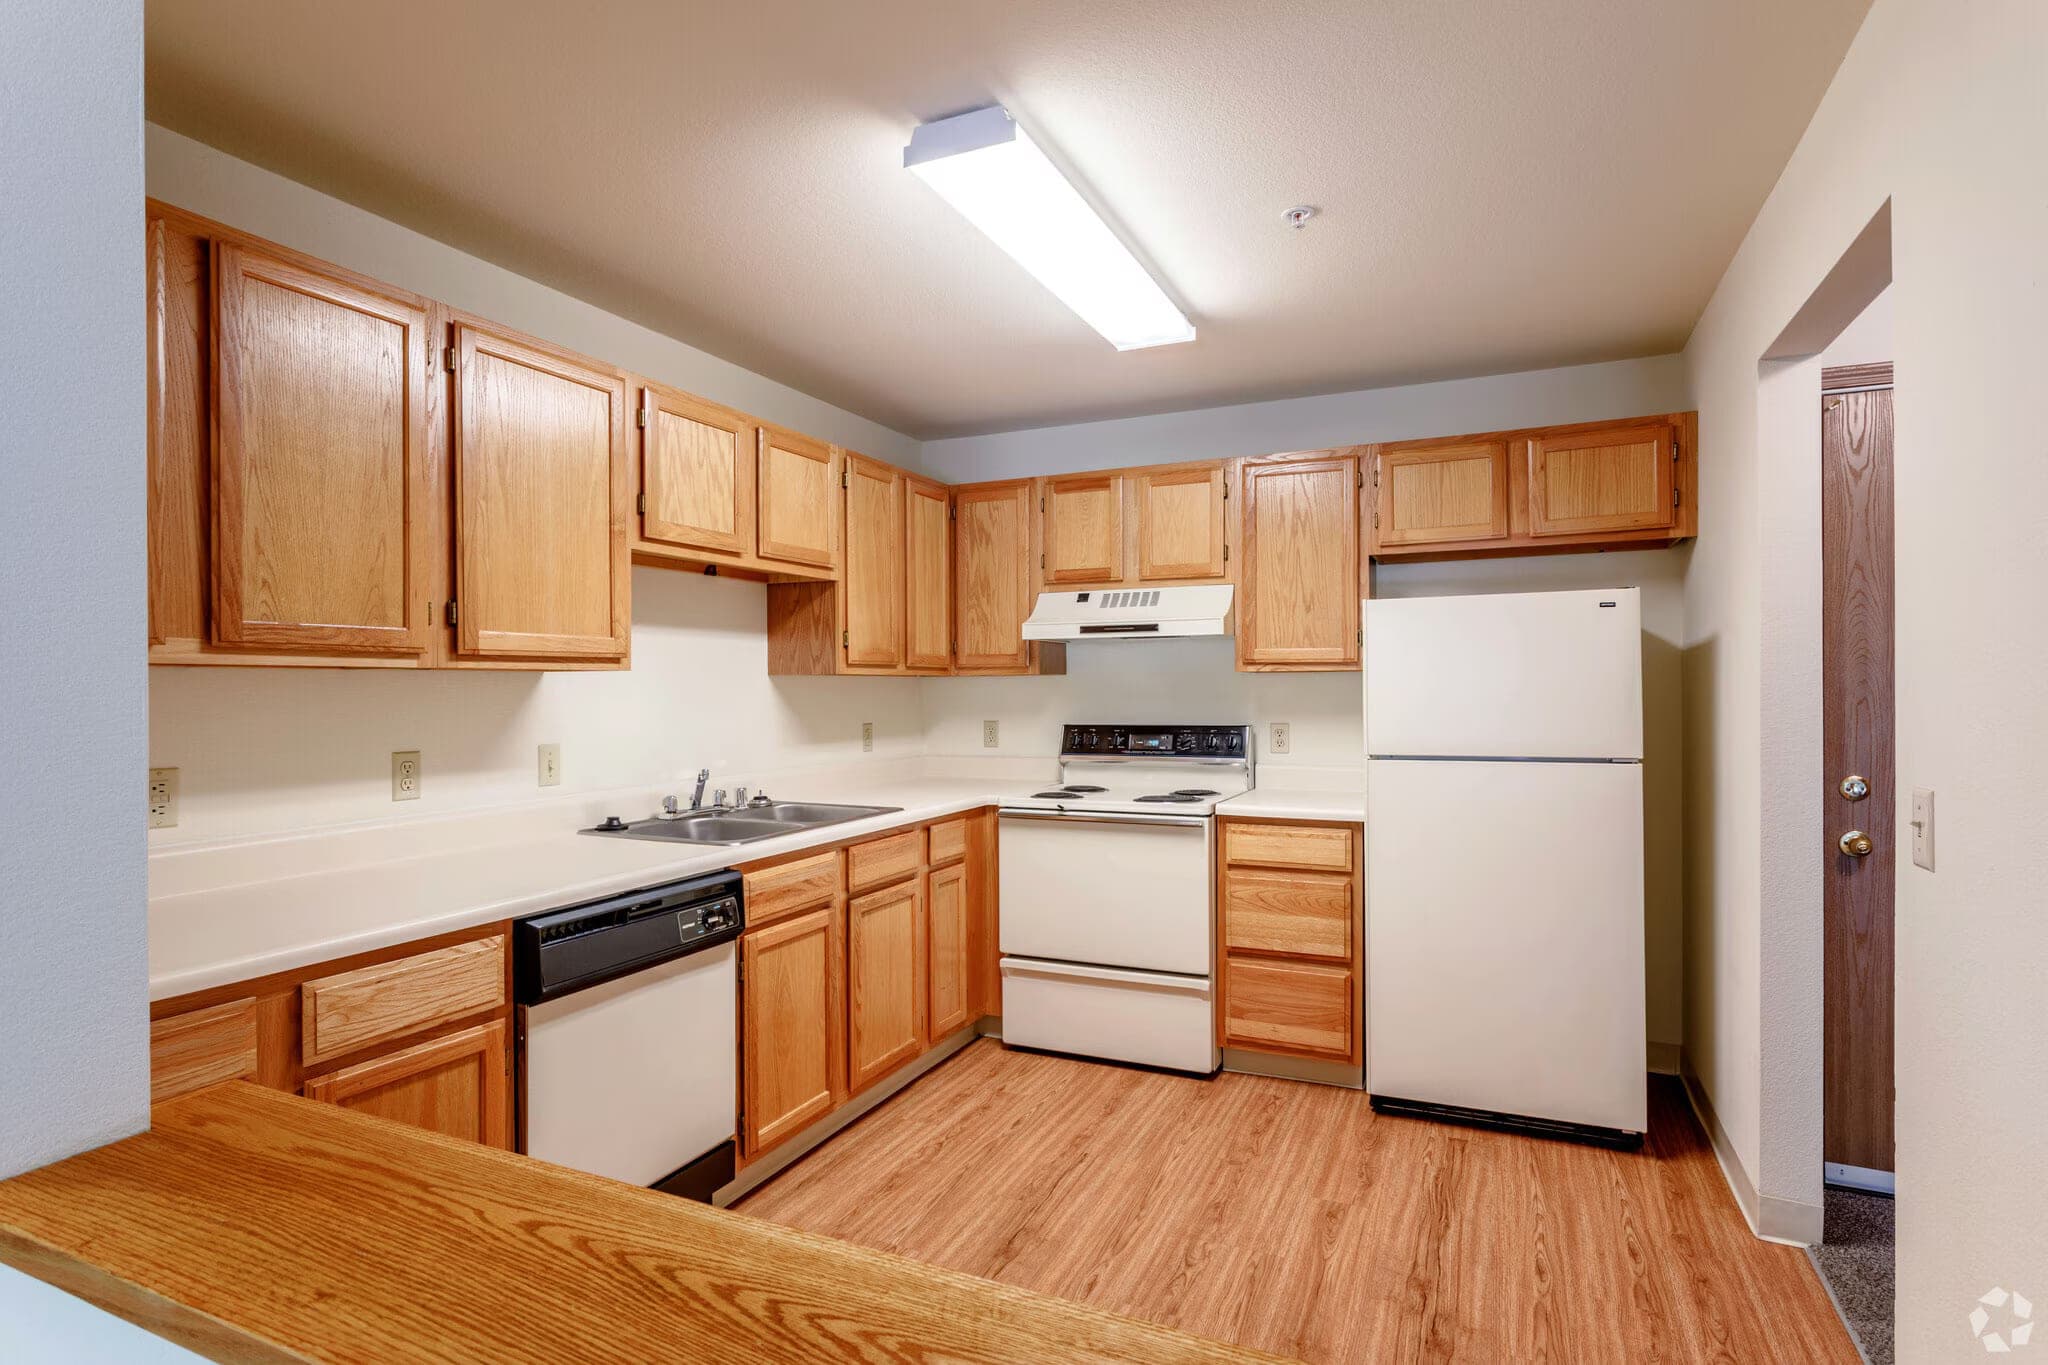
A kitchen with oak cabinets to the ceiling, an electric range, dishwasher, full-size refrigerator, double-basin sink and a breakfast bar.

Life at Morningside

Company when you want it, and a door that closes when you don’t

There is a library, an activity room with a piano, and neighbours who notice if they have not seen you. There is also your own apartment, your own kitchen and your own front door. Both matter.

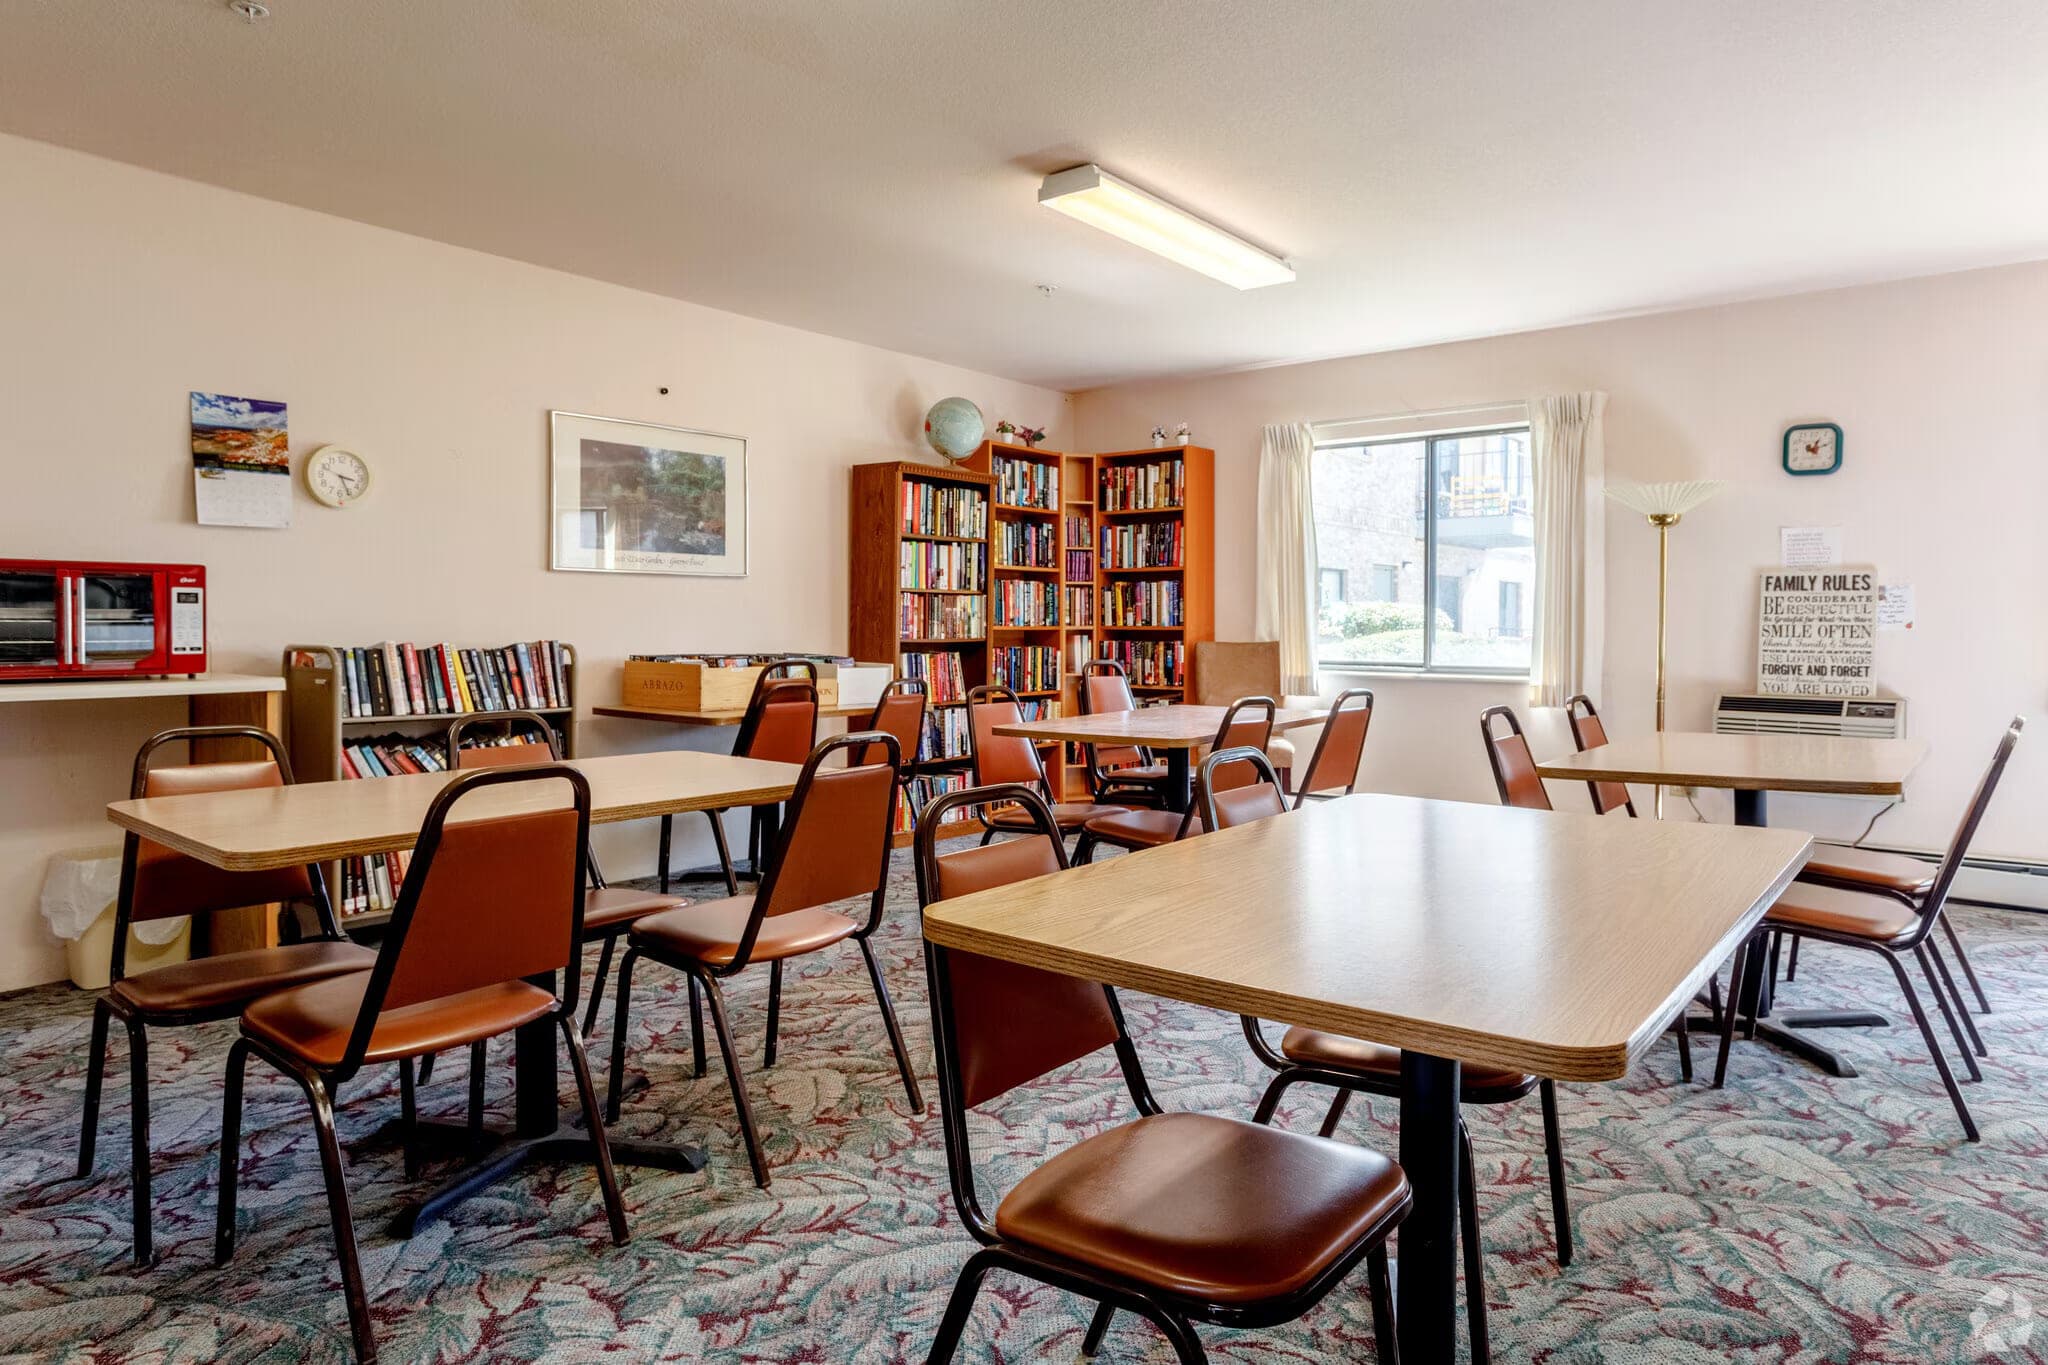
The community library and activity room, with filled bookshelves along one wall, tables and chairs, and a window to the courtyard.

The library

Books, tables and a window on the courtyard.

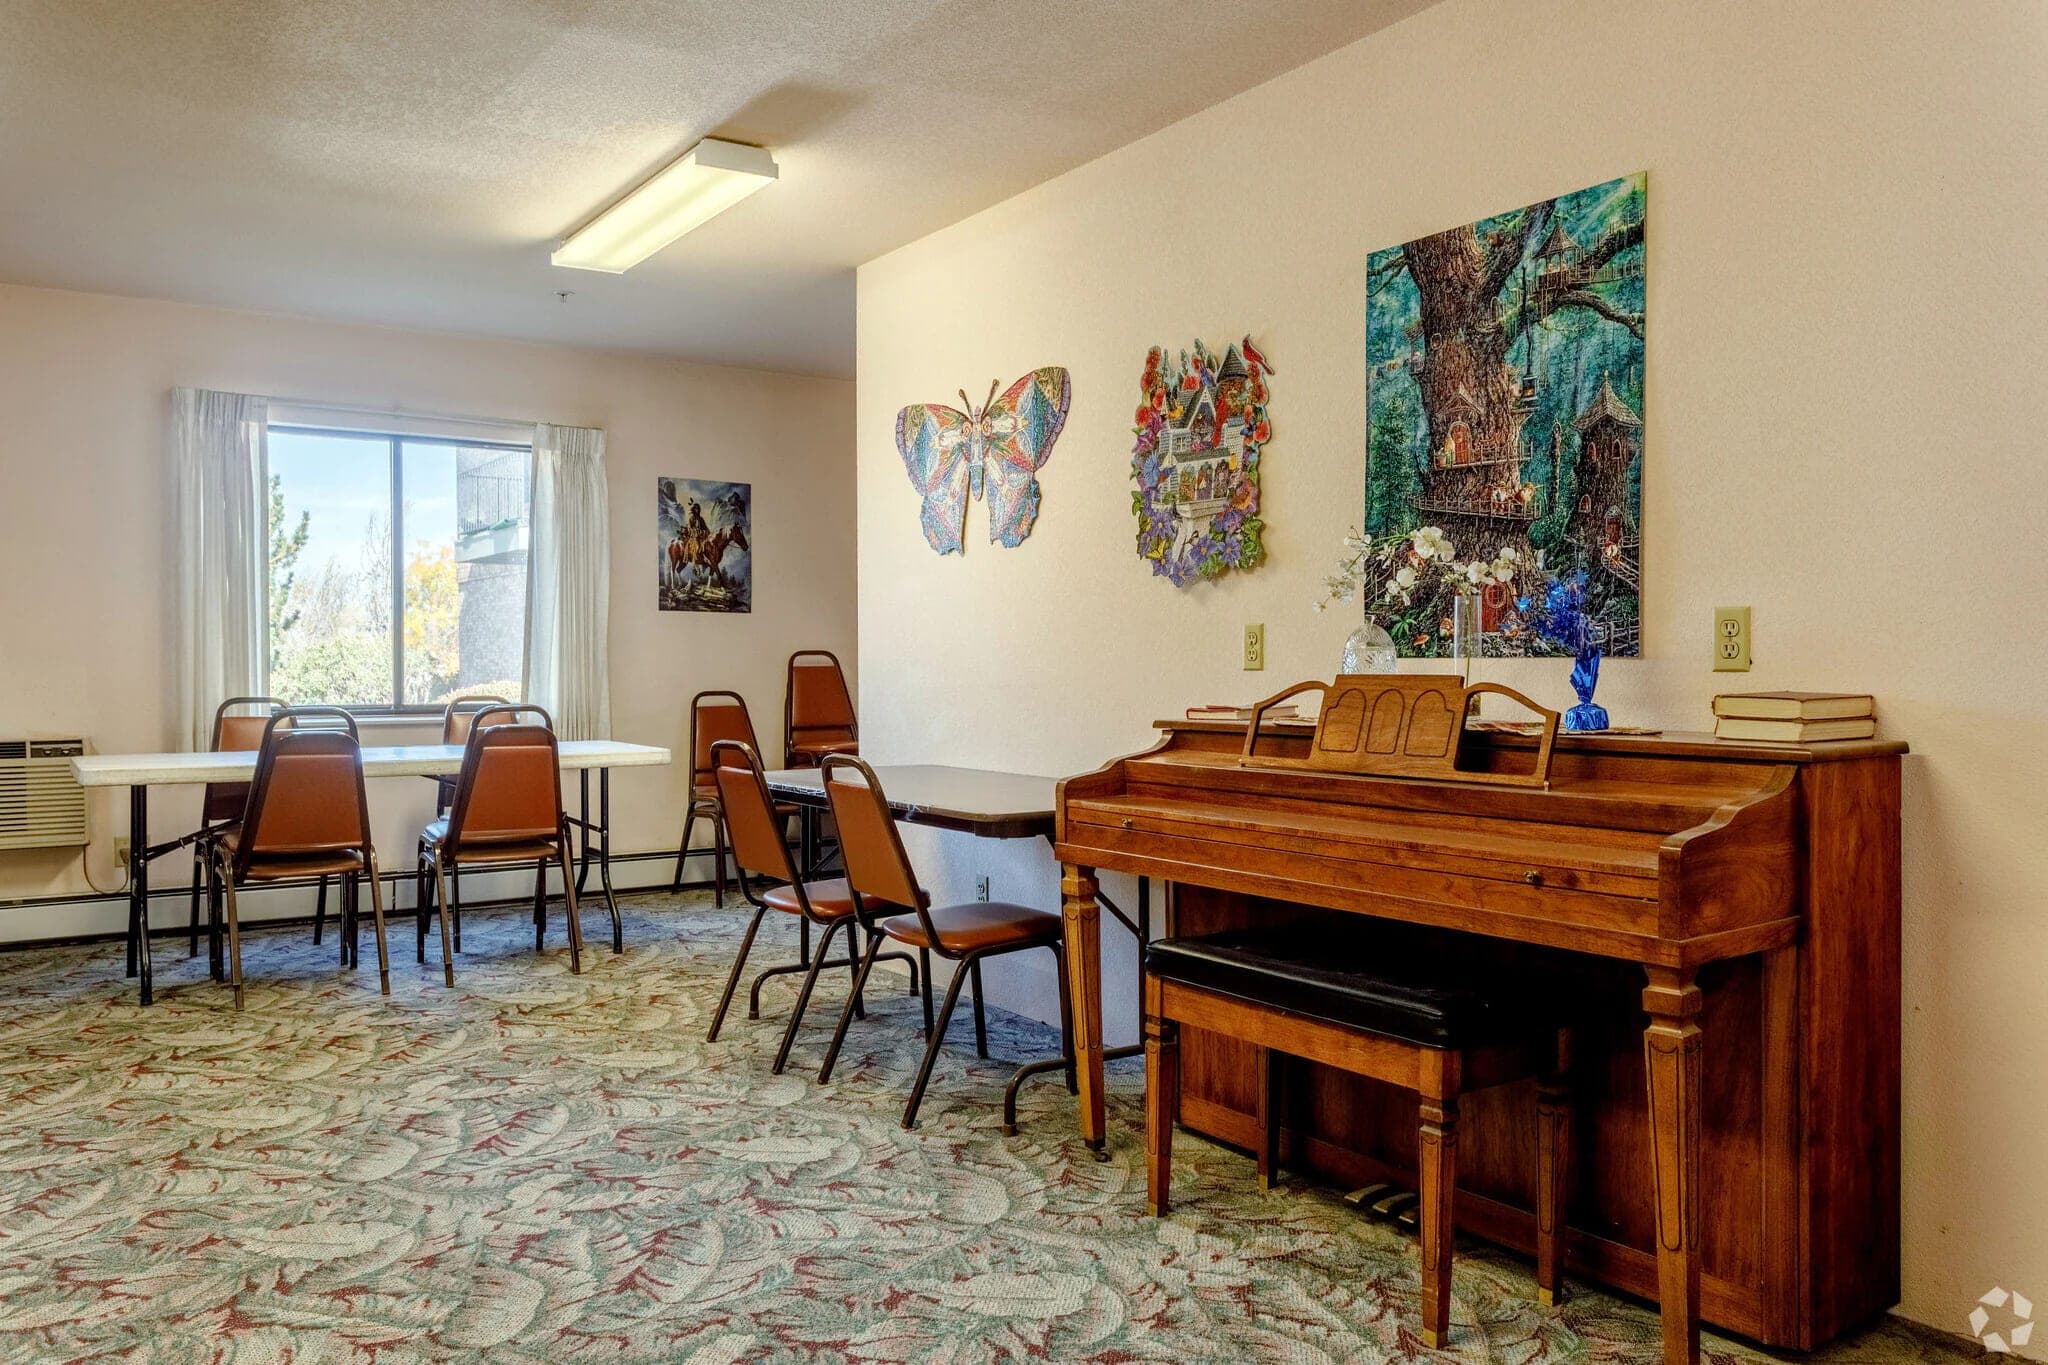
The activity room, with a piano against one wall, residents’ artwork hung above it, and tables set up by the window.

Activity room

A piano, residents’ artwork and space to gather.

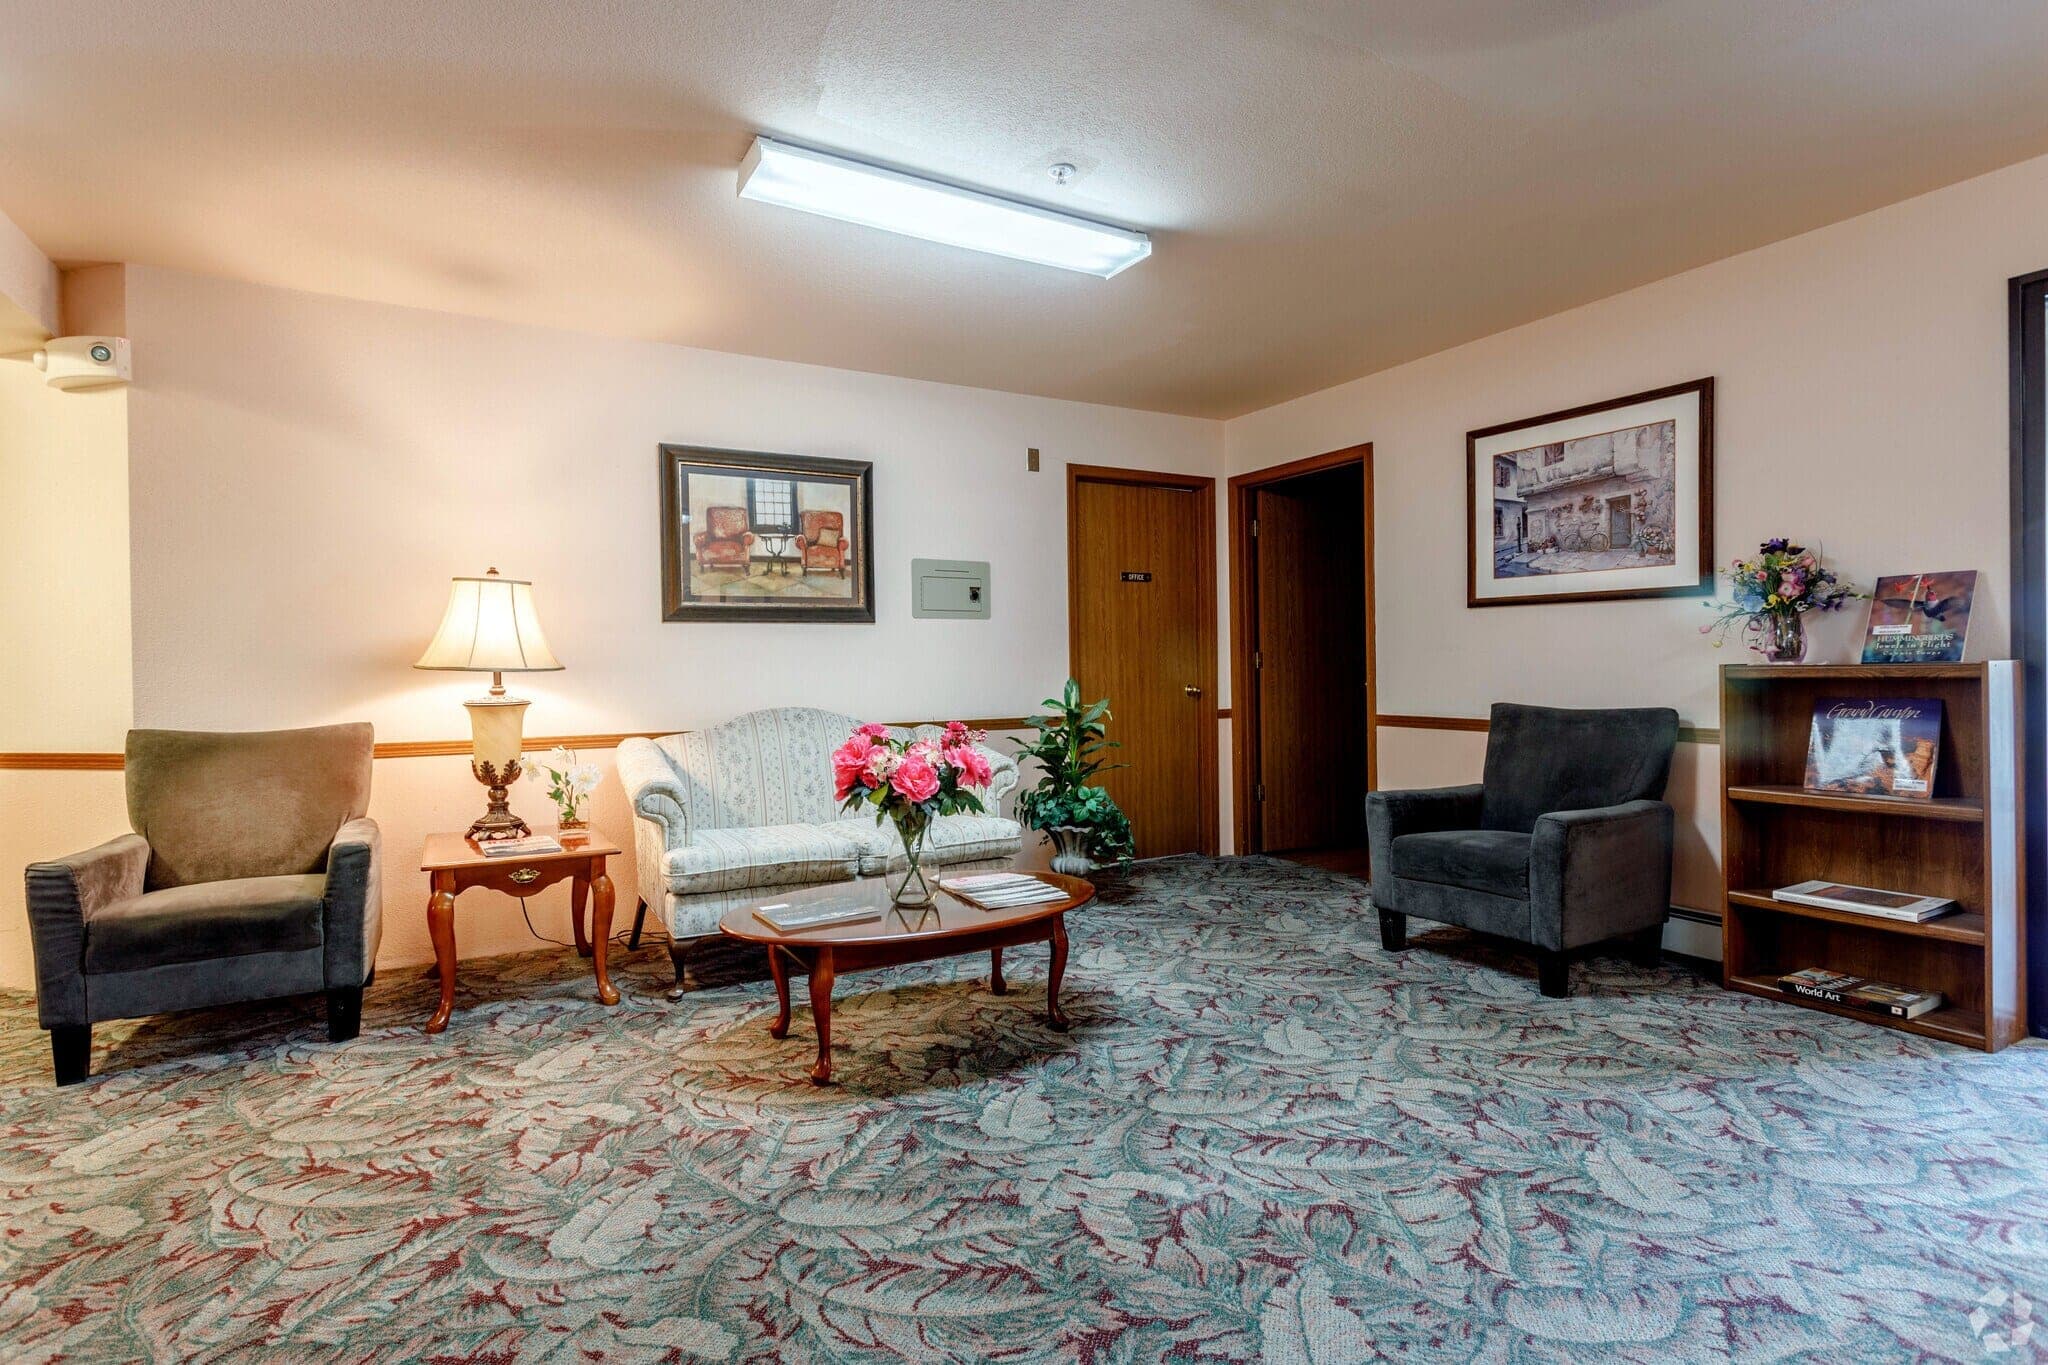
The building lobby, with armchairs and a sofa around a coffee table, a table lamp and the leasing office door.

The lobby

Where the mail gets collected and conversations start.

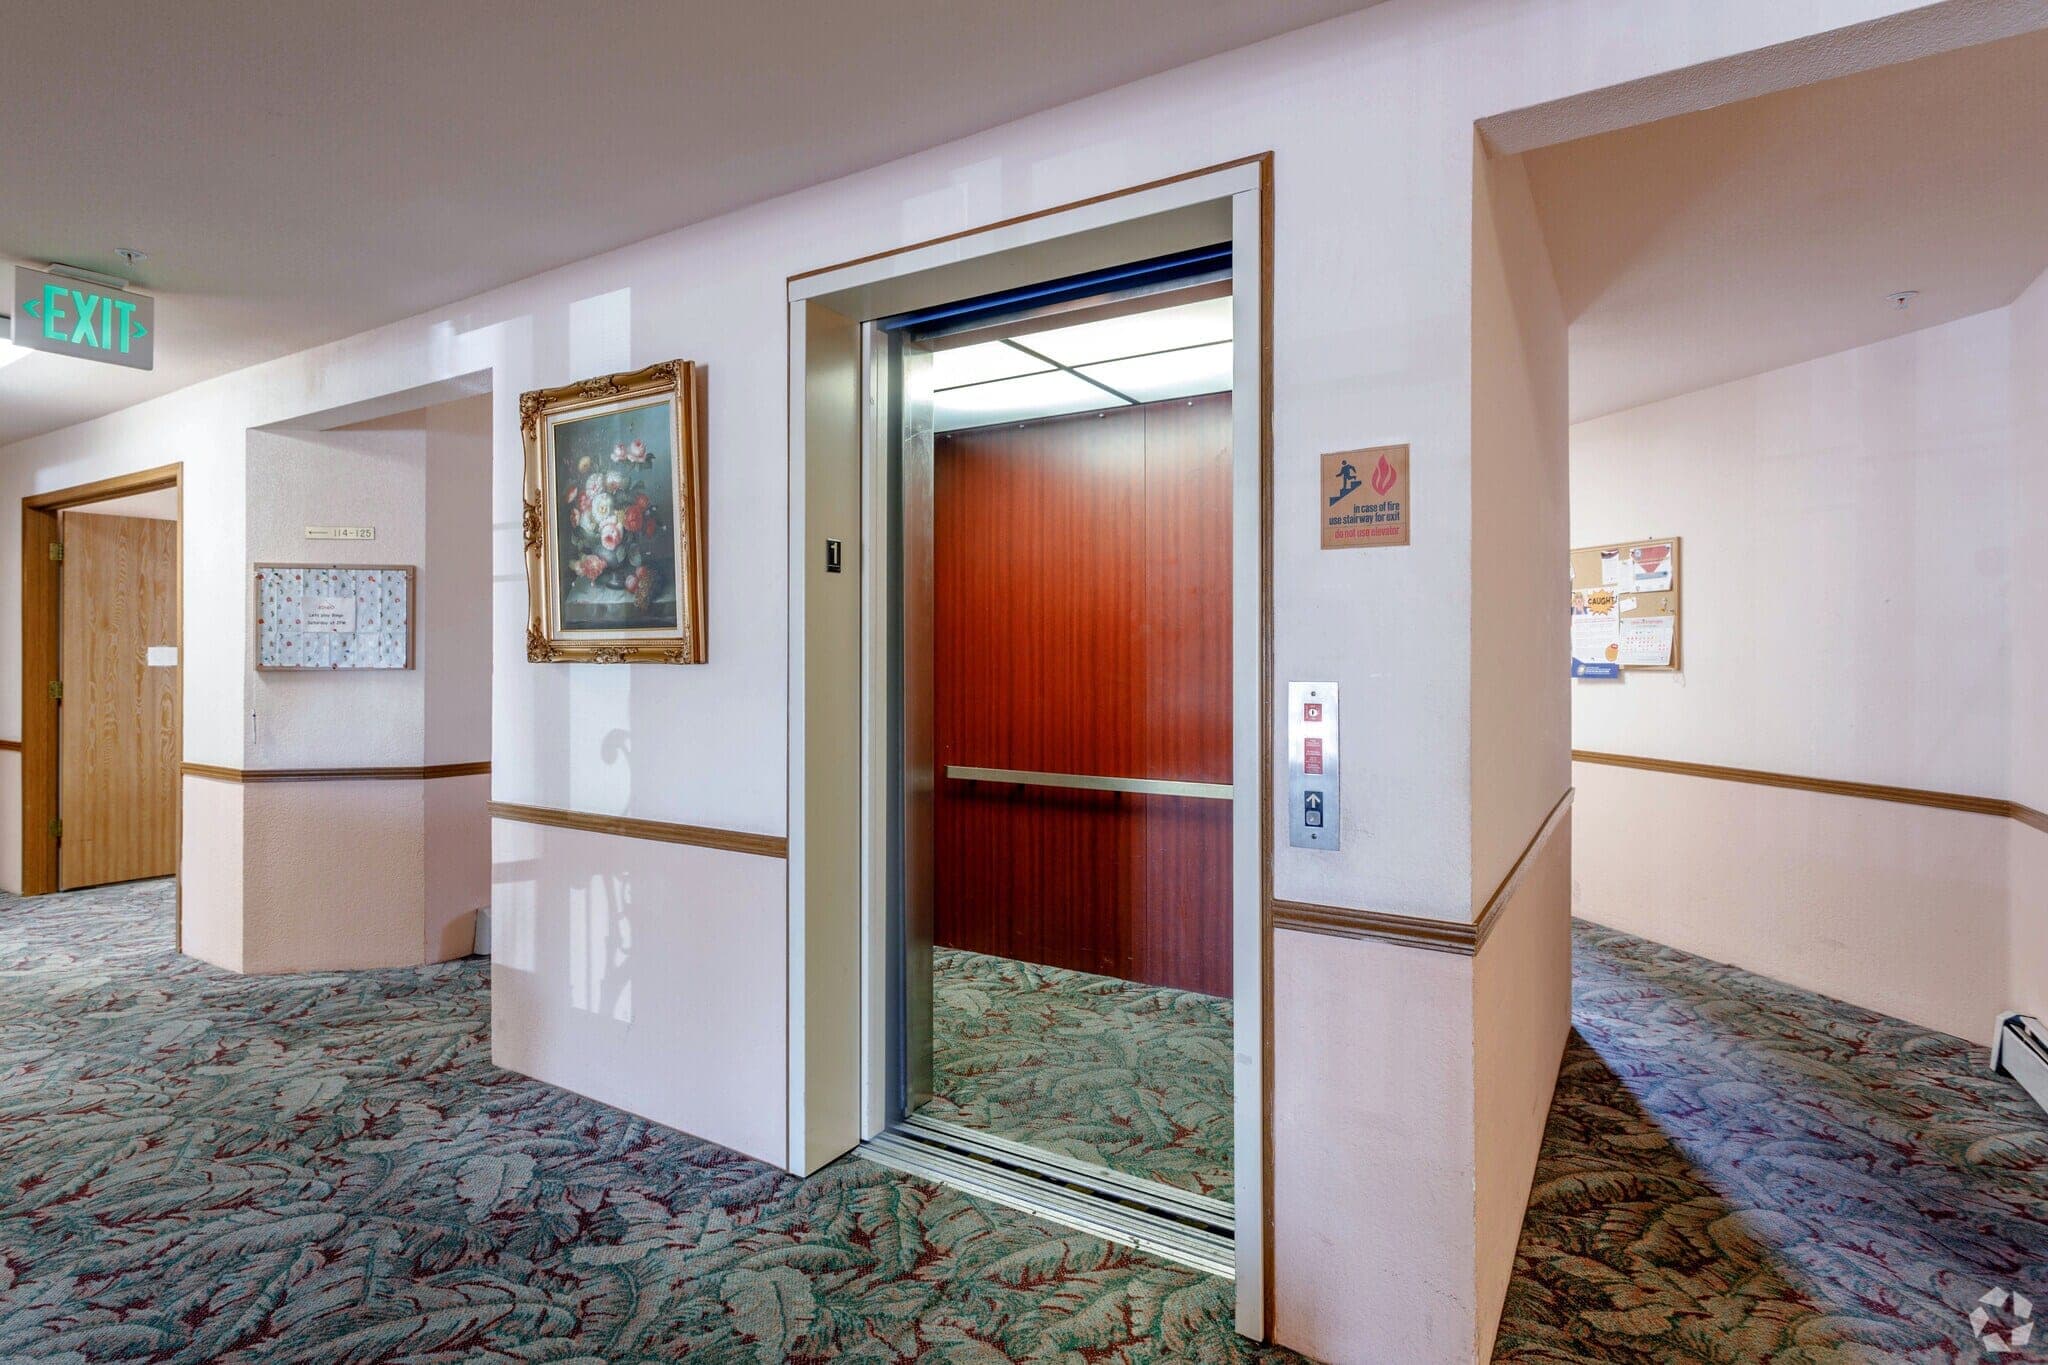
An elevator standing open on a residential floor, beside a resident notice board and a framed painting.

Step-free throughout

Ramps at every entry, elevators to all floors.

More about living here

Be clear about what this is

Morningside is independent living

That means private apartments for people who look after themselves. There are no nurses, no care staff, no meal service and no medication management. If that is what you need, Morningside is the wrong fit, and we would rather tell you now than at the end of a tour.

Residents whose needs change often bring in home health care privately and stay in their own apartment. Many do exactly that for years.

What independent living does and does not include
A three-storey brick apartment building at Morningside, with private balconies and patios overlooking a mown lawn and autumn trees.

The neighborhood

Wheat Ridge, and everything within a short drive

Morningside sits on a quiet residential street off Vance, with groceries, pharmacies, restaurants and parks a few minutes away — and the mountains visible from a good many balconies.

Lutheran Hospital, now a Level II trauma centre at Clear Creek Crossing, is about four miles west. Very little senior housing in the metro sits that close to a brand-new hospital.

Explore the neighborhood

Straight answers

The questions we get asked most

How old do I have to be to live at Morningside?
At least one resident of each apartment must be 55 or older. Morningside operates under the Housing for Older Persons provisions of the Fair Housing Act.
Is there an entrance fee or buy-in?
No. There is no entrance fee, no buy-in and no community fee. You pay a $55 application fee per adult applicant, your first month’s rent, and a $150 refundable deposit if you take a garage. That is the whole cost of moving in.
Are there income requirements?
No. Morningside is not subsidised or income-restricted housing. There is no means test and no asset disclosure. Applicants are screened on credit and rental history like any other apartment.
How much is rent, and what is included?
Rent runs from $1,350 for a one-bedroom to $1,875 for the largest two-bedroom. Heat, gas, water, sewer and trash removal are all included, as is a private garage. You pay for electricity and for phone, internet and television.
What is the lease term?
Twelve months, and that is the only term offered — there is no month-to-month option and no short-term lease. Every floor plan is leased on the same twelve-month term.
All 12 questions

Come and see it for yourself

Photographs only go so far. Walk the halls, stand on a balcony, open the closets and see whether your furniture fits. Tours take about half an hour, and you are welcome to bring your family.

Schedule a tourCall (303) 421-7702

Weekdays 8am – 5pm. Weekends by appointment.