55+ independent living · Wheat Ridge, Colorado

(303) 421-7702
MorningsideRetirement Community

Floor plans

Five layouts, with the prices printed

Every apartment at Morningside has a full kitchen, a private patio or balcony, washer and dryer hookups and a garage. What changes between plans is how much room you get and how many bathrooms.

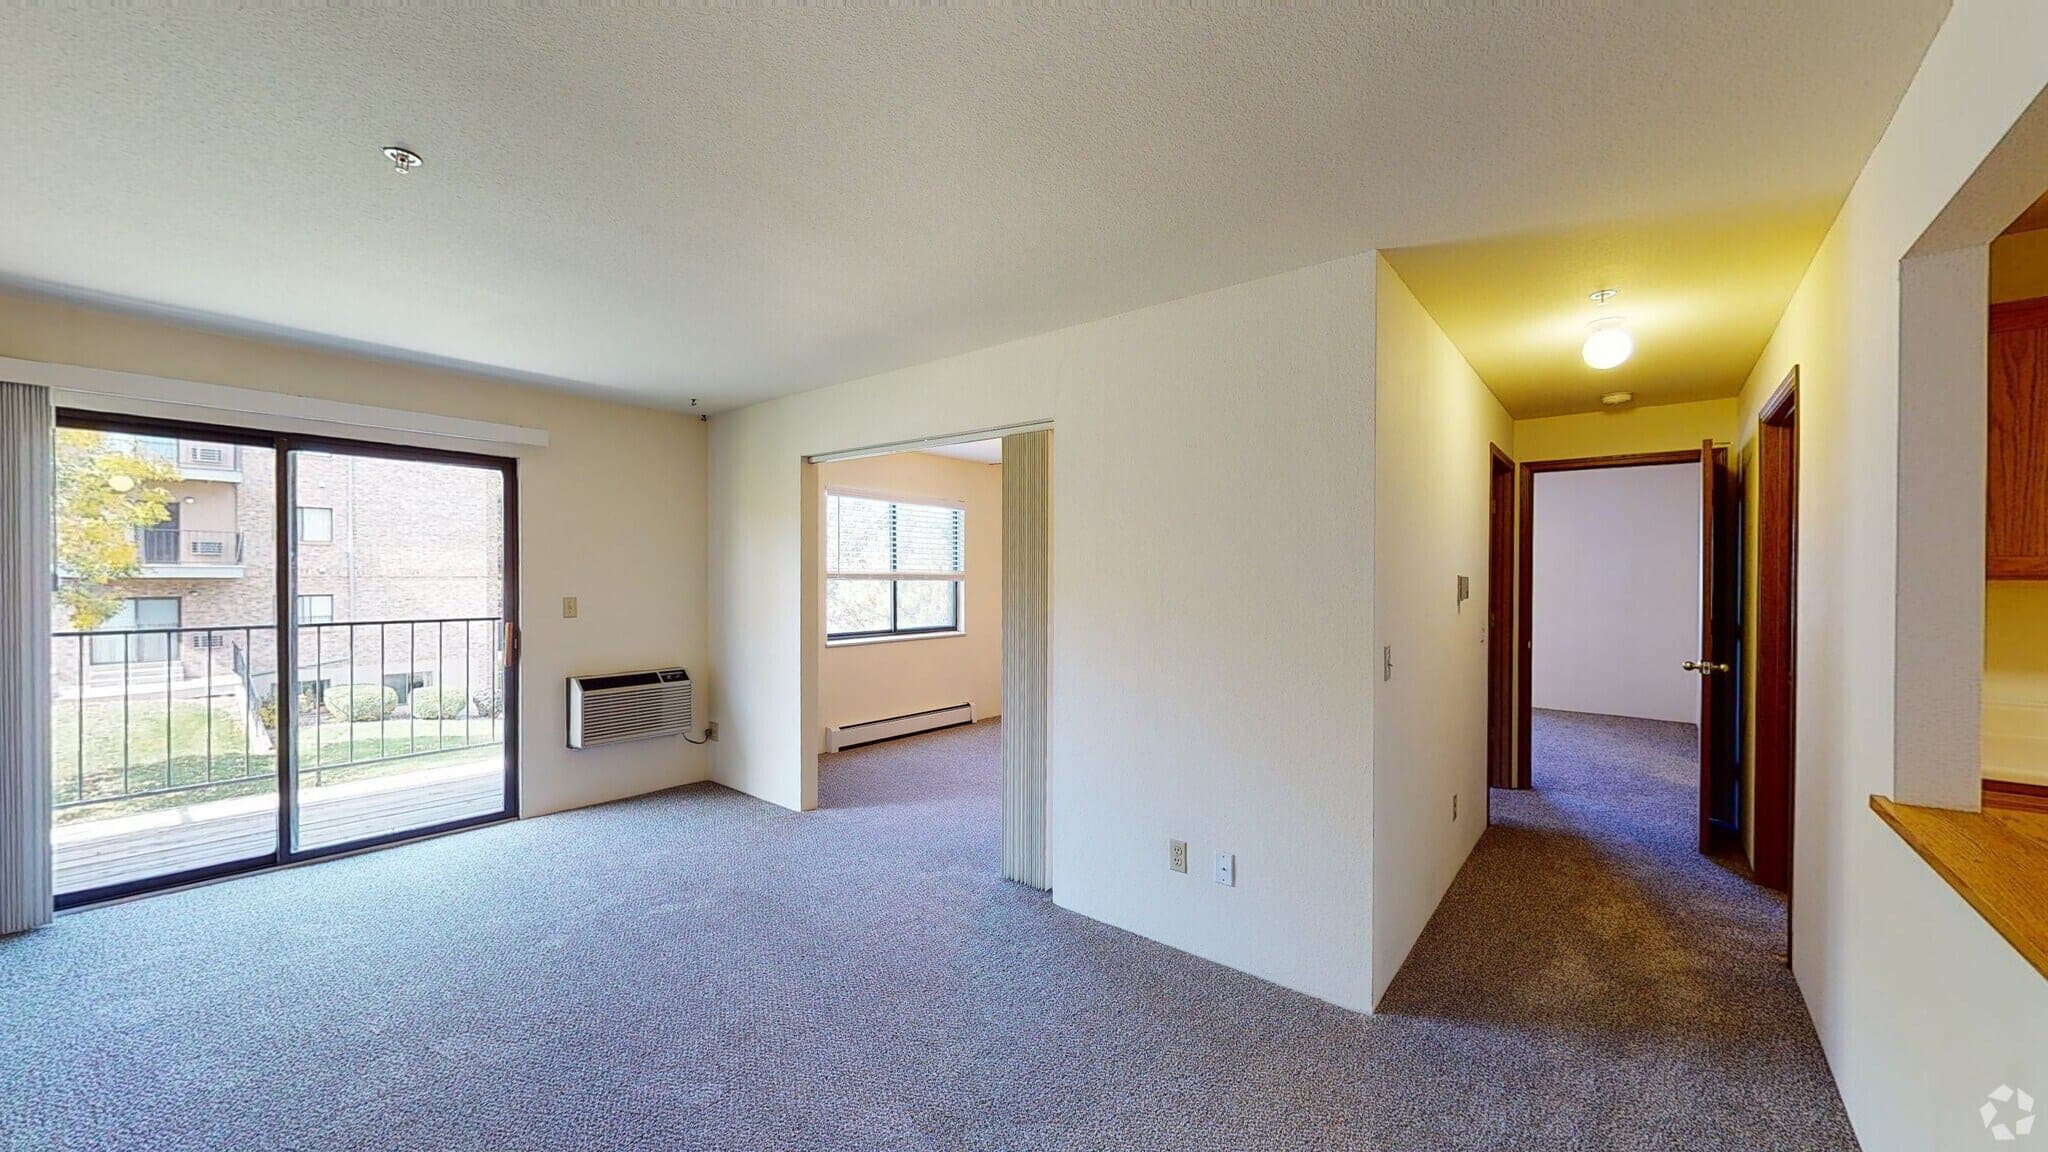
A bright empty living room with a sliding glass door to the balcony, a wall air conditioning unit, and a hallway leading to the bedrooms.

One bedroom

750 square feet — roughly 200 more than a typical senior one-bedroom.

A bright empty living room with a sliding glass door to the balcony, a wall air conditioning unit, and a hallway leading to the bedrooms.

One Bedroom

Plan D & H

Available now

$1,350/ month

Bedrooms
1 bedroom
Bathrooms
1 bathroom
Size
750 sq ft

A full 750 square feet for one bedroom — roughly 200 square feet more than a typical one-bedroom senior apartment. The living room opens onto a private patio or balcony, and the kitchen is a separate room rather than a galley along one wall.

See the one bedroom
Two bedrooms

From 975 to 1,400 square feet, with one or two bathrooms.

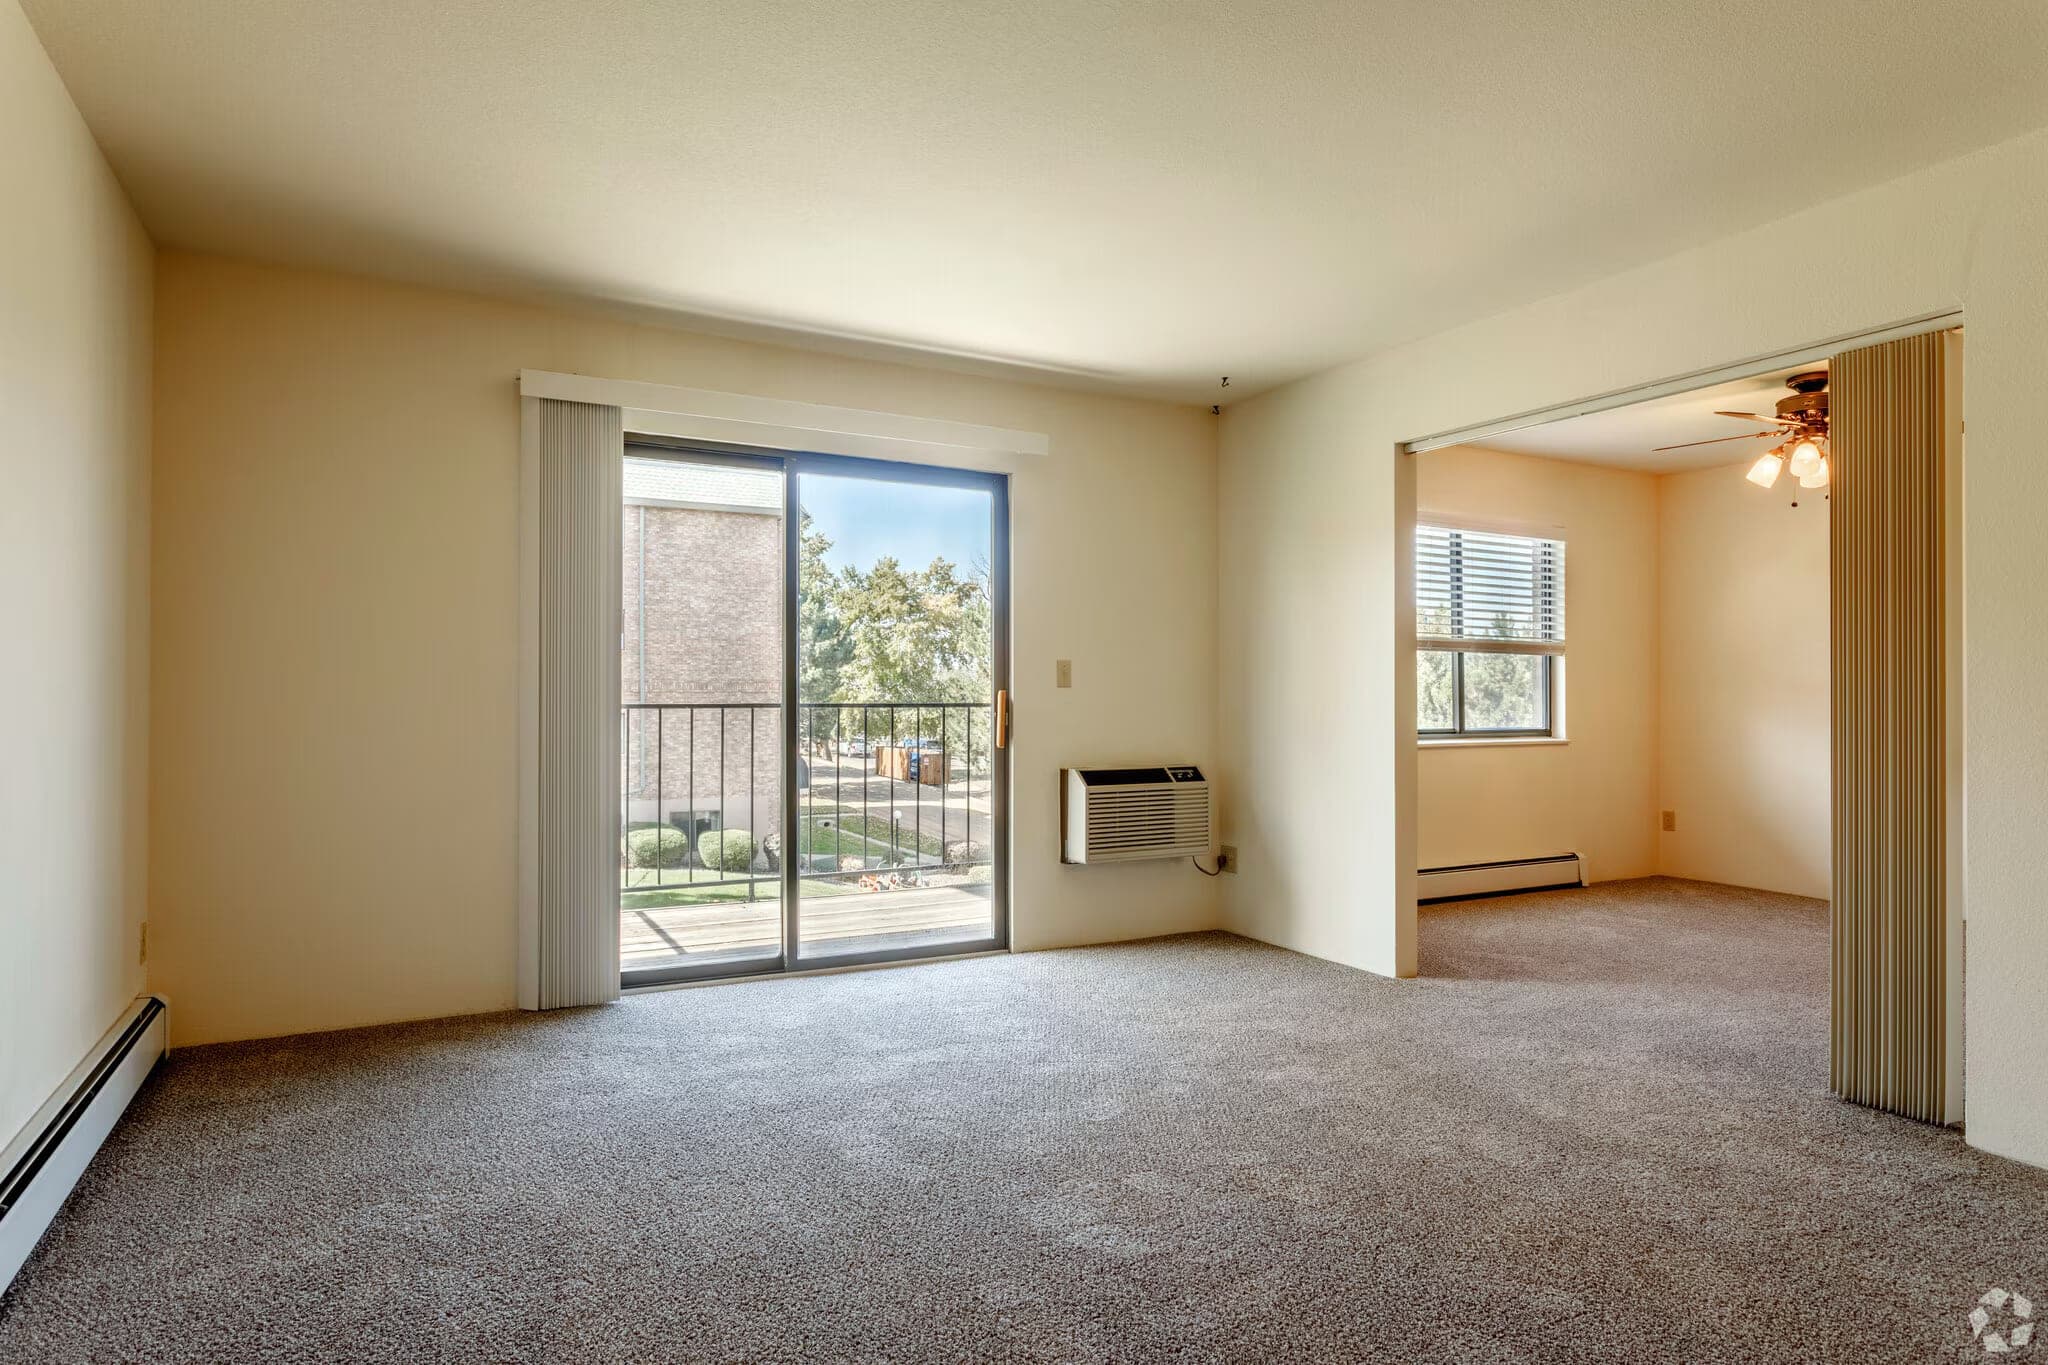
A living room with a sliding glass door onto the balcony, opening through to a second room with a ceiling fan.

Two Bedroom, One Bath

Plan E & F

Available now

$1,625/ month

Bedrooms
2 bedrooms
Bathrooms
1 bathroom
Size
975 sq ft

Two full bedrooms in 975 square feet. The second bedroom is a genuine room with a closet and a window — big enough for a guest bed, a desk, or the sewing table that would not fit anywhere else.

See the two bedroom, one bath
A living room with a sliding glass door onto the balcony, opening through to a second room with a ceiling fan.

Two Bedroom, Two Bath

Plan B

Available now

$1,650/ month

Bedrooms
2 bedrooms
Bathrooms
2 bathrooms
Size
988 sq ft

The smallest of the two-bathroom plans, and the point at which a guest never has to share your bathroom. One bathroom has a tub, the other a step-in shower stall.

See the two bedroom, two bath
A bright empty living room with a sliding glass door to the balcony, a wall air conditioning unit, and a hallway leading to the bedrooms.

Two Bedroom, Two Bath — Large

Plan A

Available now

$1,700/ month

Bedrooms
2 bedrooms
Bathrooms
2 bathrooms
Size
1,040–1,065 sq ft

Just over a thousand square feet, with a double-sink vanity in the second bathroom and a walk-in closet off the primary bedroom. It is the plan most people choose.

See the two bedroom, two bath — large
A bright empty living room with a sliding glass door to the balcony, a wall air conditioning unit, and a hallway leading to the bedrooms.

Two Bedroom, Two Bath — Largest

Two Bed Two Bath

Available now

$1,875/ month

Bedrooms
2 bedrooms
Bathrooms
2 bathrooms
Size
1,200–1,400 sq ft

Up to 1,400 square feet — larger than many two-bedroom houses, and the largest plan at Morningside. If the question is whether your furniture will fit, this is the plan where the answer is yes.

See the two bedroom, two bath — largest

Before you decide

Bring a tape measure

The single most common regret in downsizing is furniture that does not fit. You are welcome to measure any room on a tour, photograph it, and take the numbers home. Bring the dimensions of the pieces you cannot part with — the dining table, the piano, the bed — and we will tell you honestly which plans work.

Square footages here are approximate and vary slightly between apartments in the same plan. Prices and availability change; the leasing office has the current numbers.

Want to see a plan in person?

Tell us which layout interests you and we will have that apartment open when you arrive.

Schedule a tourCall (303) 421-7702

Weekdays 8am – 5pm. Weekends by appointment.